The Mount, Oswestry, Shropshire, Oswestry, England, United Kingdom. - Hero Image
The Mount
Oswestry | England

A Triumph of

Architectural Design

View More
Menu
Greg Crosse
Greg Crosse
Presented At
£12,500,000
Bedrooms
7
Bathrooms
7
Living
31,120
SQFT
Fireplace
High Ceiling
Cinema
Office
Steam Room
Elevator
Fitness Center / Gym
Indoor Pool
Kitchen island
Laundry Room
Basement
Gas Stovetop
Terrace
Garage
Garden
Tennis Court
Gate
Pool
Water View
Privacy
Mansion
New Builds
The Mount, Oswestry, Shropshire, Oswestry, England, United Kingdom. - Photo 1
The Mount, Oswestry, Shropshire, Oswestry, England, United Kingdom. - Photo 2
The Mount, Oswestry, Shropshire, Oswestry, England, United Kingdom. - Photo 3
The Mount, Oswestry, Shropshire, Oswestry, England, United Kingdom. - Photo 4
The Mount, Oswestry, Shropshire, Oswestry, England, United Kingdom. - Photo 5
The Mount, Oswestry, Shropshire, Oswestry, England, United Kingdom. - Photo 6
The Mount, Oswestry, Shropshire, Oswestry, England, United Kingdom. - Photo 7
The Mount, Oswestry, Shropshire, Oswestry, England, United Kingdom. - Photo 8
The Mount, Oswestry, Shropshire, Oswestry, England, United Kingdom. - Photo 9
The Mount, Oswestry, Shropshire, Oswestry, England, United Kingdom. - Photo 10
The Mount, Oswestry, Shropshire, Oswestry, England, United Kingdom. - Photo 11
The Mount, Oswestry, Shropshire, Oswestry, England, United Kingdom. - Photo 12
The Mount, Oswestry, Shropshire, Oswestry, England, United Kingdom. - Photo 13
The Mount, Oswestry, Shropshire, Oswestry, England, United Kingdom. - Photo 14
The Mount, Oswestry, Shropshire, Oswestry, England, United Kingdom. - Photo 15
The Mount, Oswestry, Shropshire, Oswestry, England, United Kingdom. - Photo 16
The Mount, Oswestry, Shropshire, Oswestry, England, United Kingdom. - Photo 17
The Mount, Oswestry, Shropshire, Oswestry, England, United Kingdom. - Photo 18
The Mount, Oswestry, Shropshire, Oswestry, England, United Kingdom. - Photo 19
The Mount, Oswestry, Shropshire, Oswestry, England, United Kingdom. - Photo 20
The Mount, Oswestry, Shropshire, Oswestry, England, United Kingdom. - Photo 21
The Mount, Oswestry, Shropshire, Oswestry, England, United Kingdom. - Photo 22
The Mount, Oswestry, Shropshire, Oswestry, England, United Kingdom. - Photo 23
The Mount, Oswestry, Shropshire, Oswestry, England, United Kingdom. - Photo 24
The Mount, Oswestry, Shropshire, Oswestry, England, United Kingdom. - Photo 25
The Mount, Oswestry, Shropshire, Oswestry, England, United Kingdom. - Photo 26
The Mount, Oswestry, Shropshire, Oswestry, England, United Kingdom. - Photo 27
The Mount, Oswestry, Shropshire, Oswestry, England, United Kingdom. - Photo 28
The Mount, Oswestry, Shropshire, Oswestry, England, United Kingdom. - Photo 29
Thumbnail 1
Thumbnail 2
Thumbnail 3
Thumbnail 4
Thumbnail 5
Thumbnail 6
Thumbnail 7
Thumbnail 8
Thumbnail 9
Thumbnail 10
Thumbnail 11
Thumbnail 12
Thumbnail 13
Thumbnail 14
Thumbnail 15
Thumbnail 16
Thumbnail 17
Thumbnail 18
Thumbnail 19
Thumbnail 20
Thumbnail 21
Thumbnail 22
Thumbnail 23
Thumbnail 24
Thumbnail 25
Thumbnail 26
Thumbnail 27
Thumbnail 28
Thumbnail 29
The Mount, Oswestry, Shropshire, Oswestry, England, United Kingdom. , Oswestry , England

The Mount, Oswestry, Shropshire

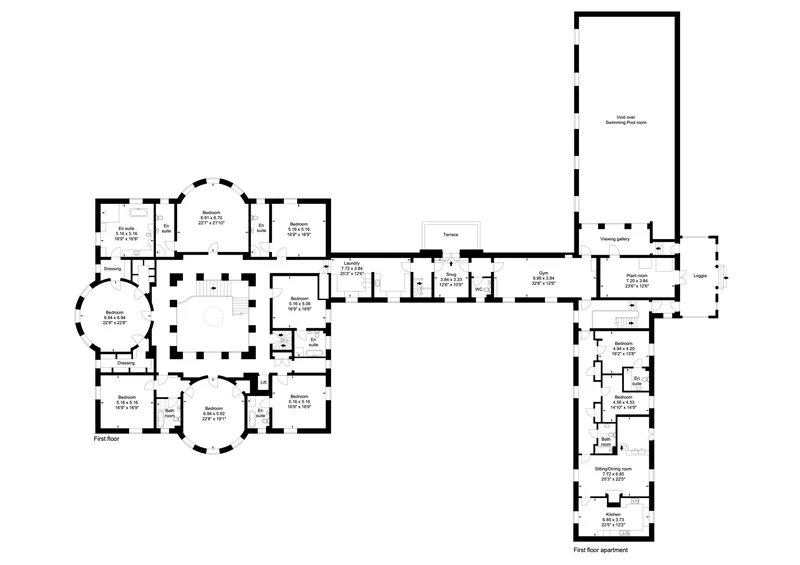
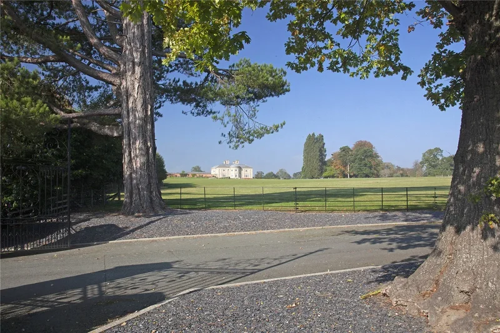
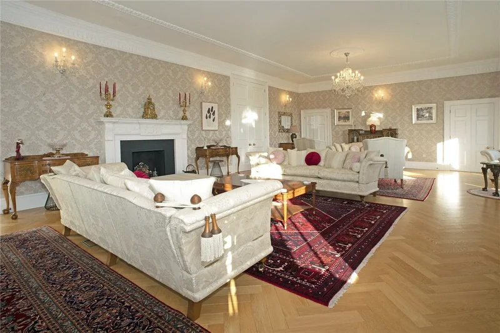
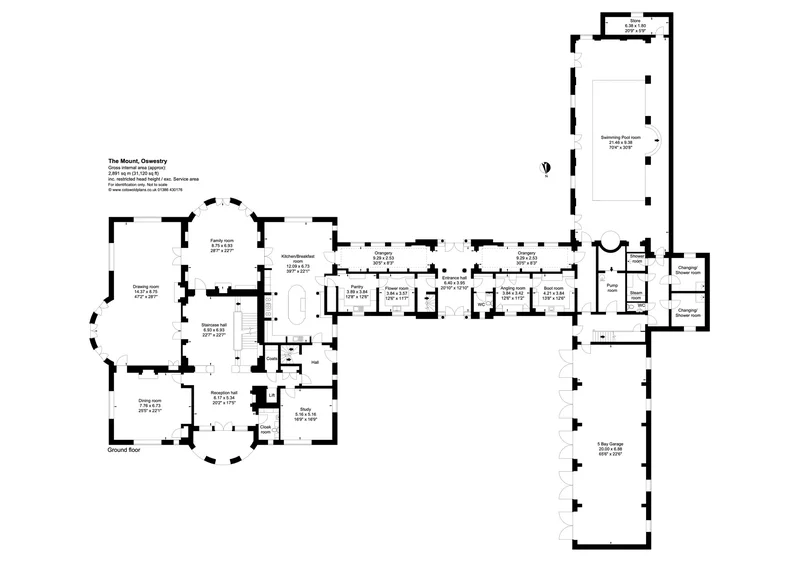
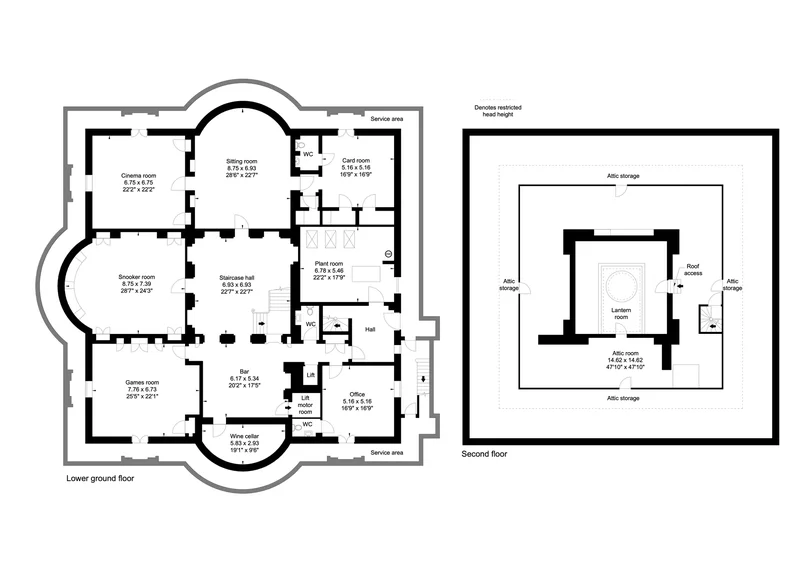
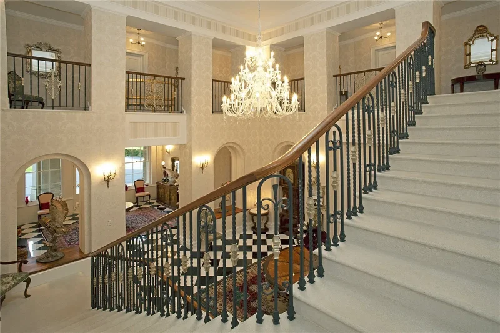
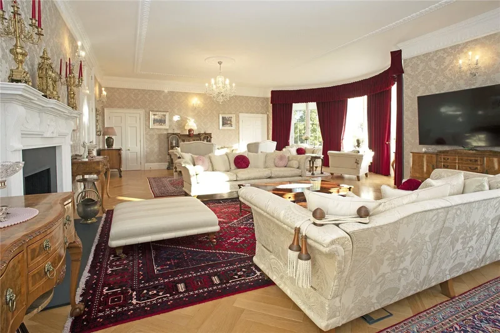
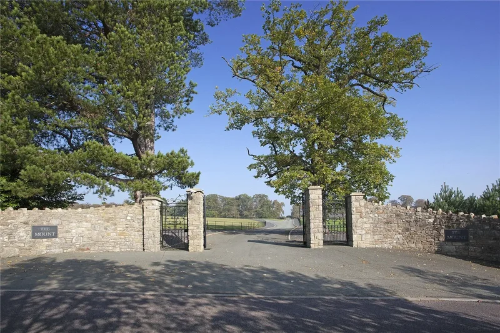
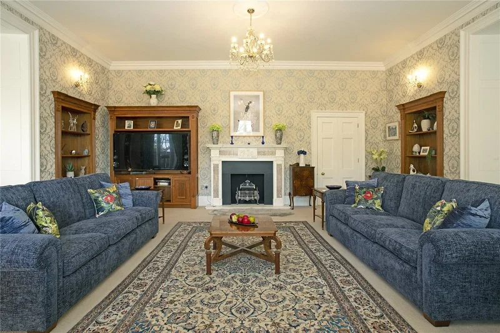
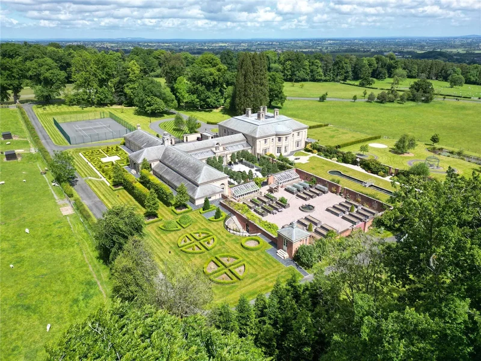
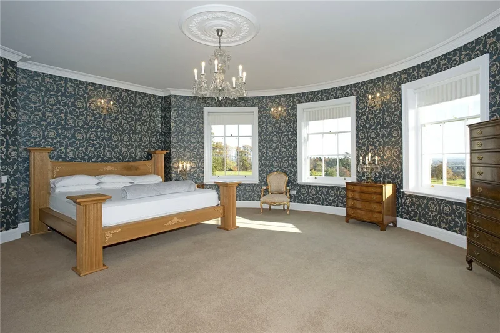
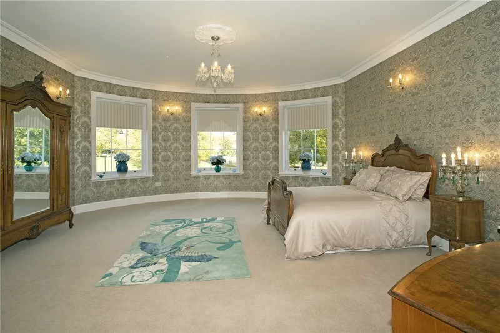
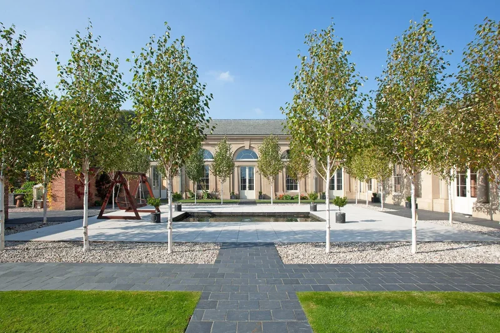
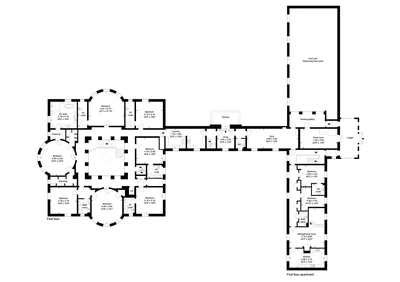
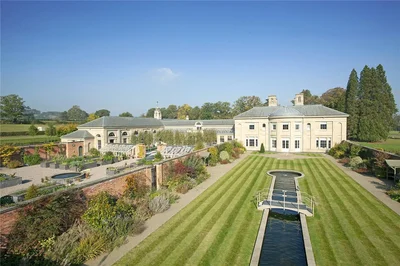
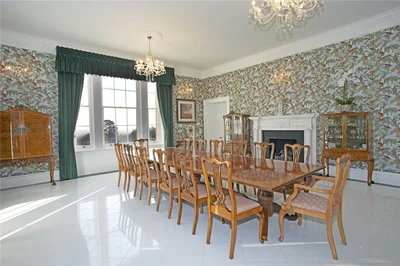
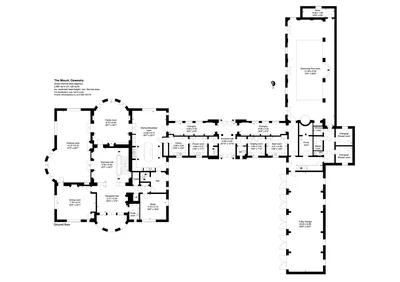
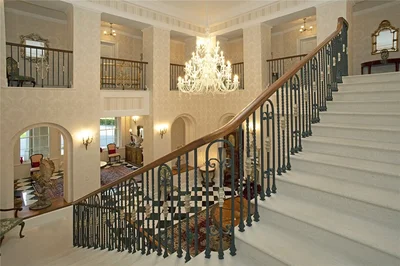
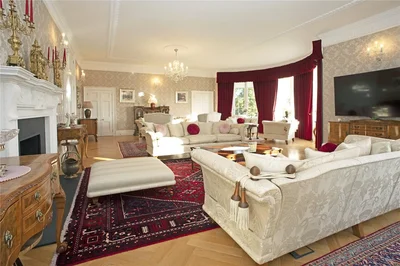
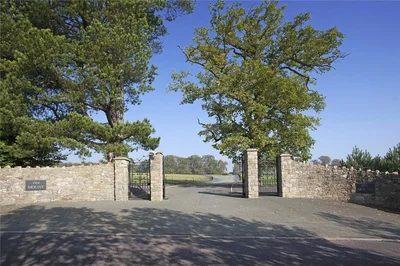
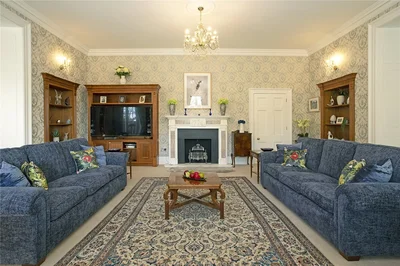
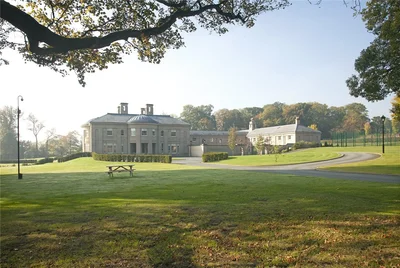
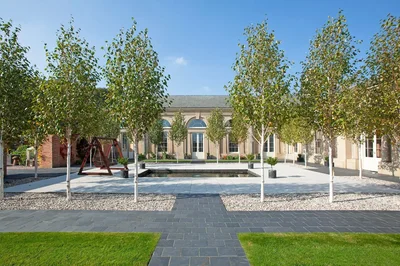
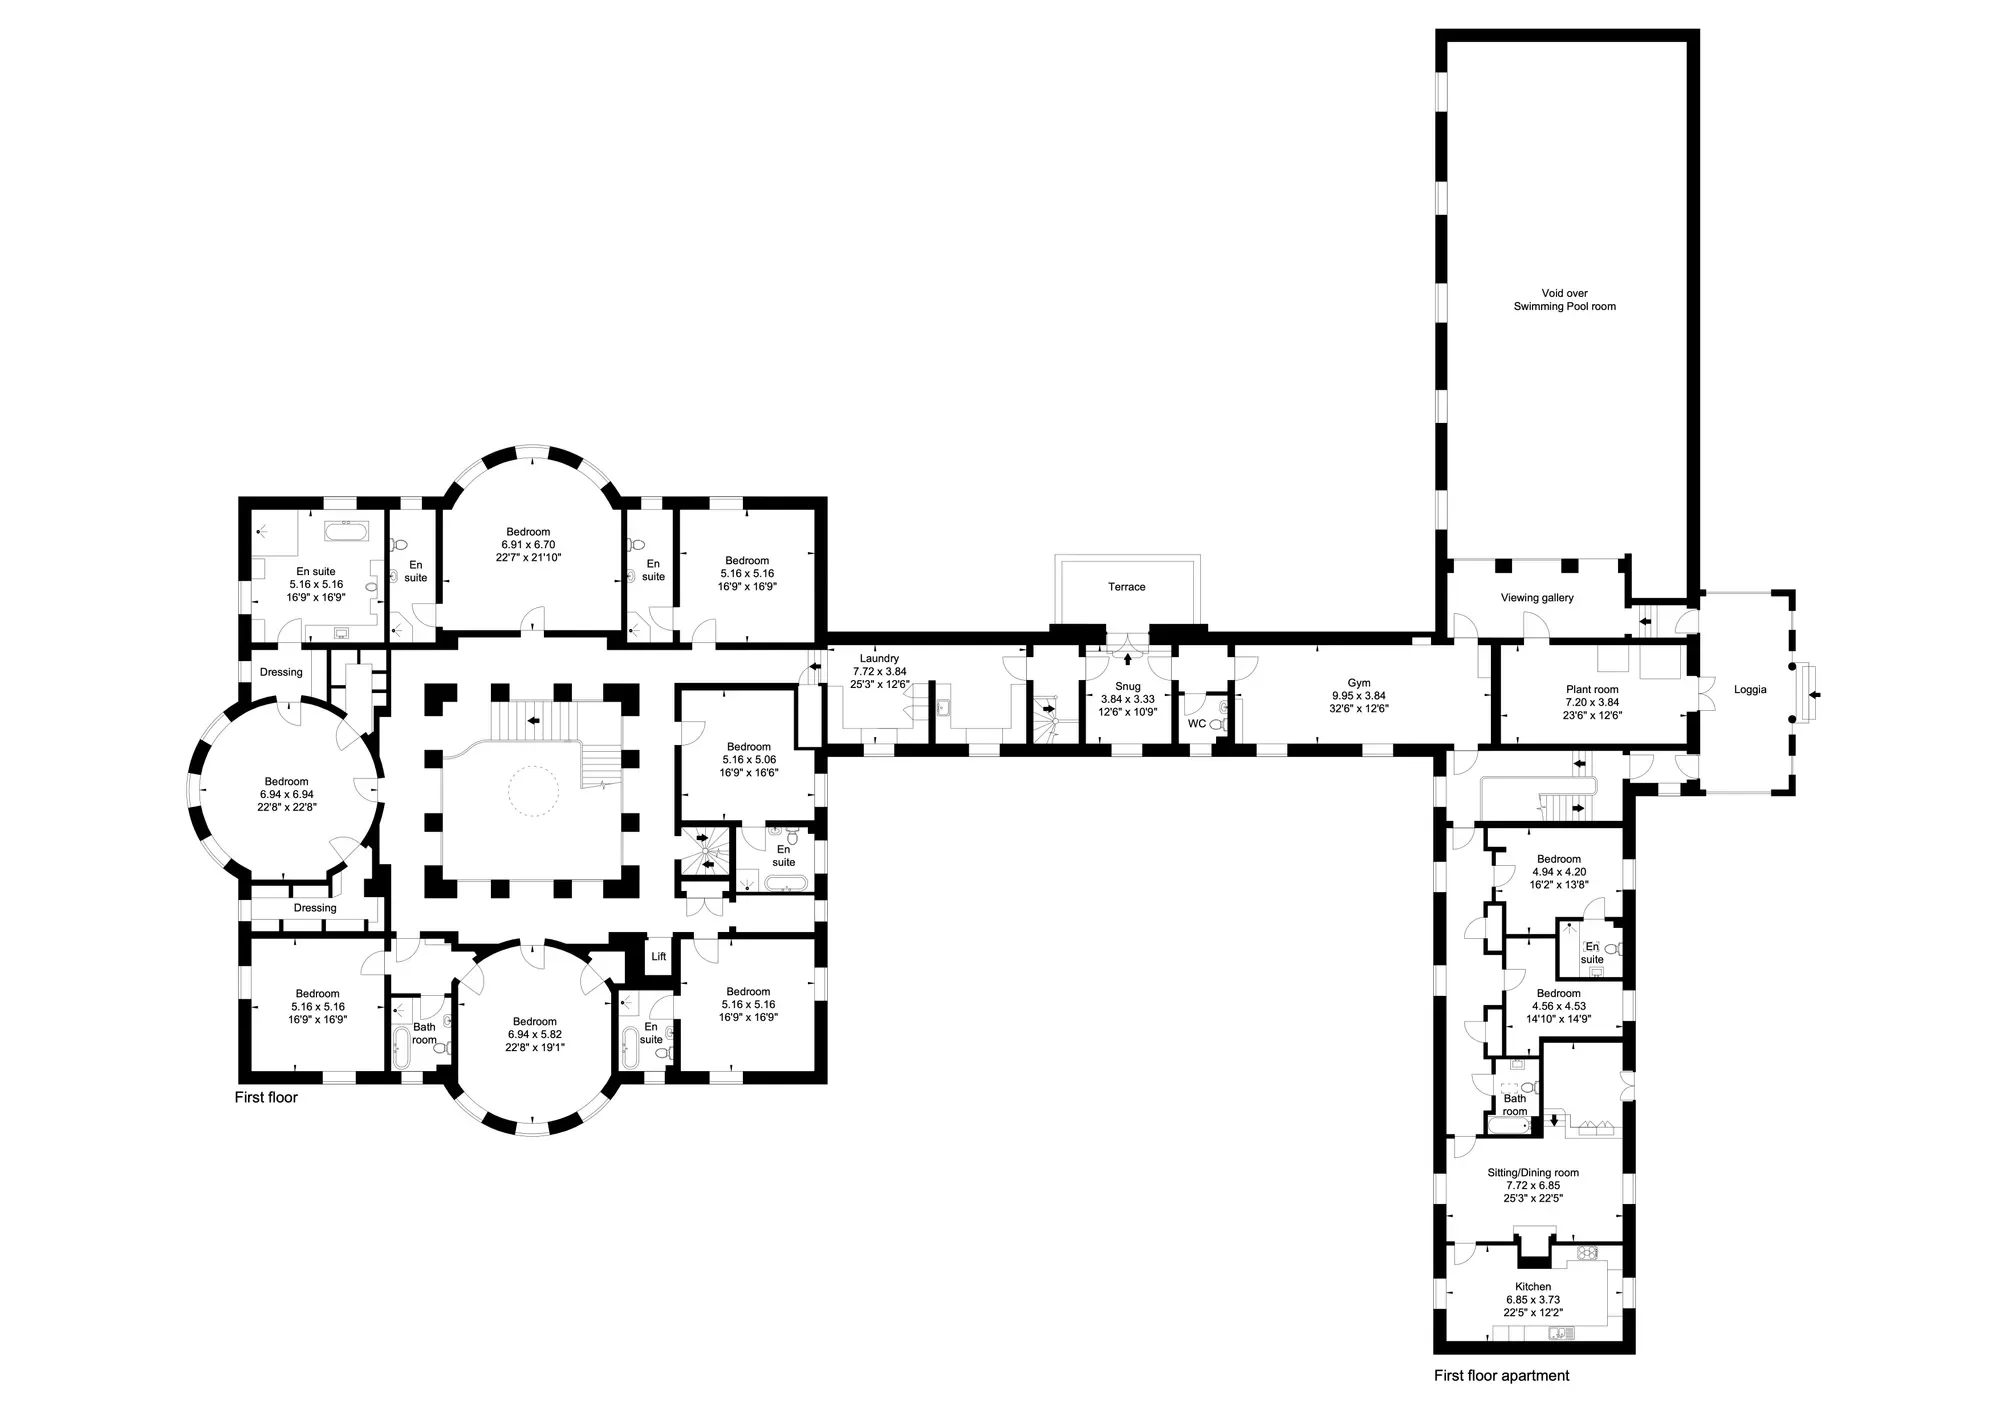
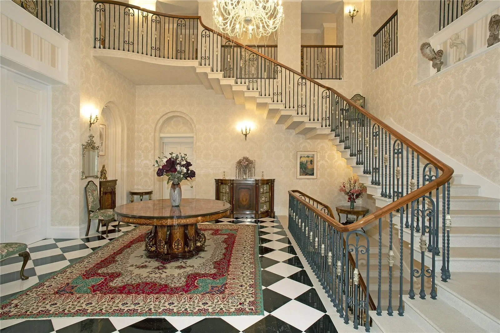
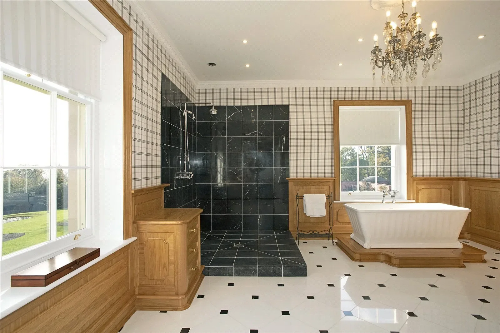
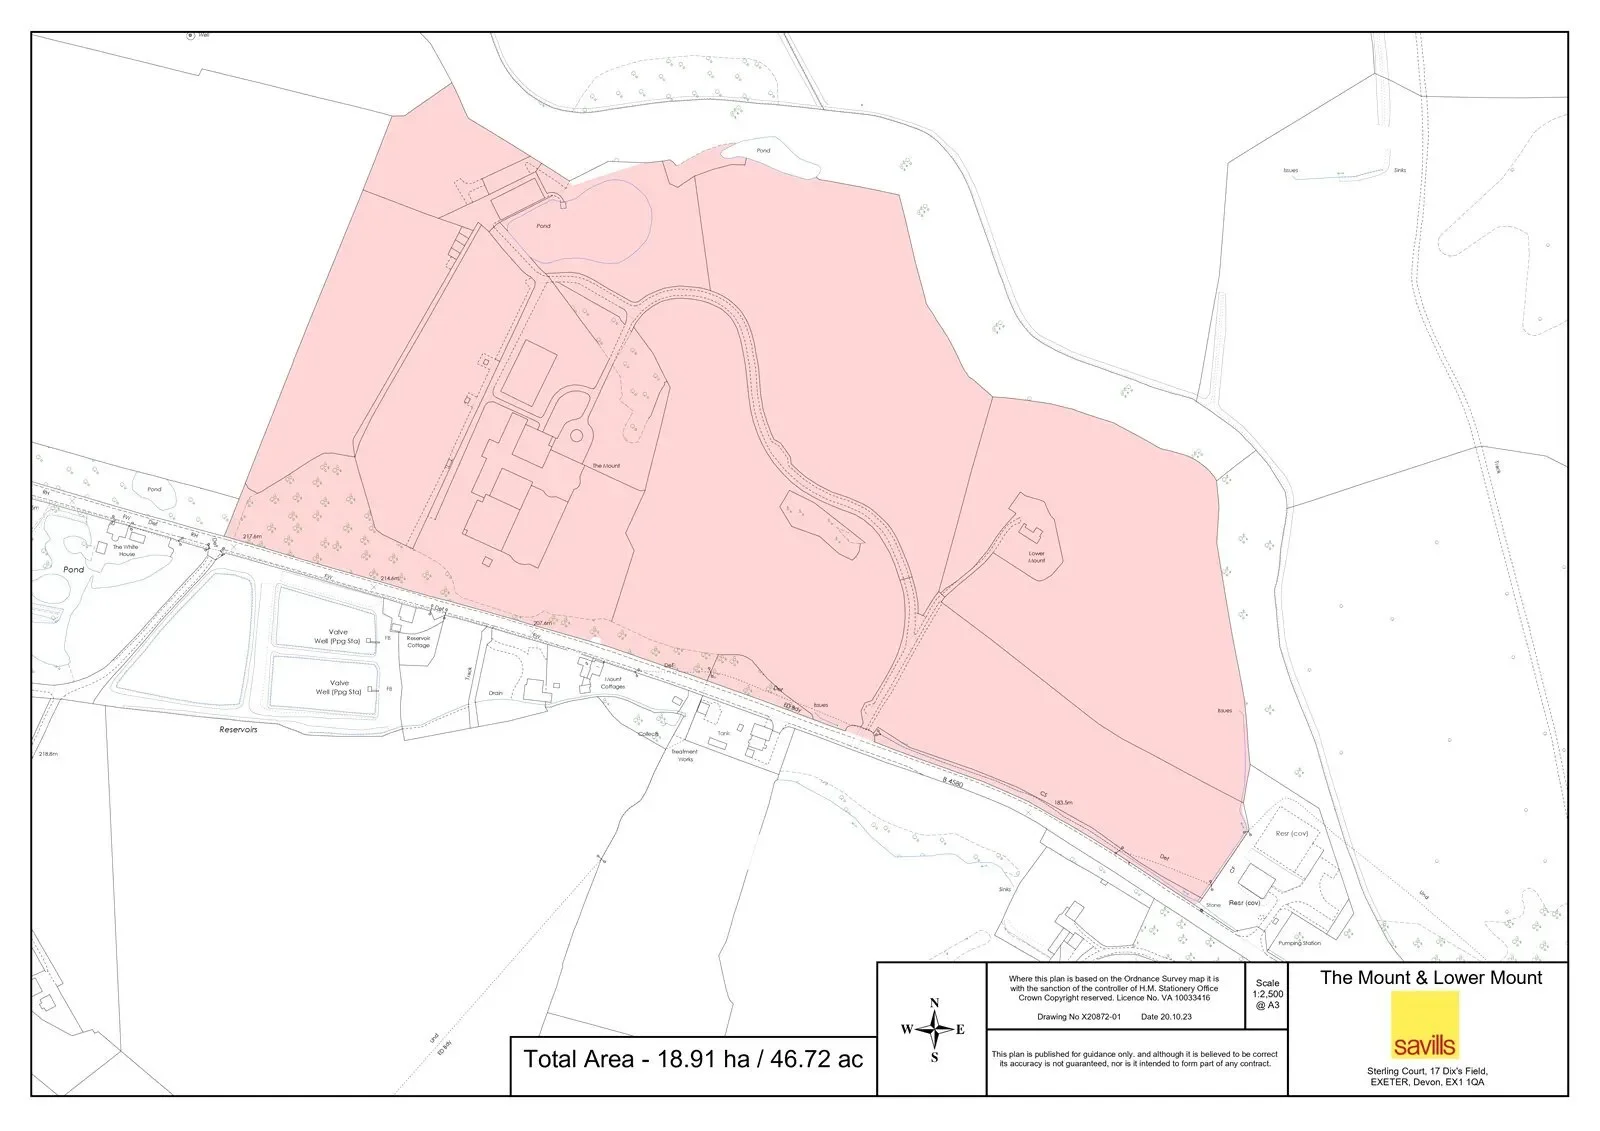
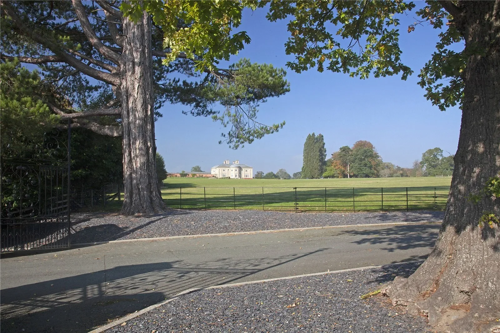
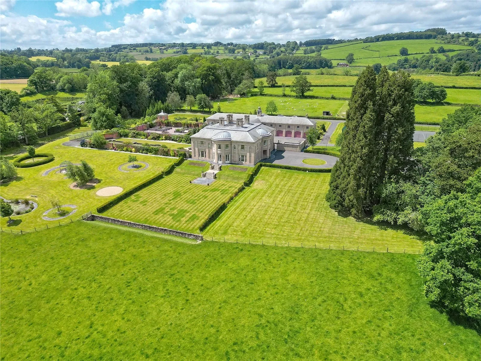
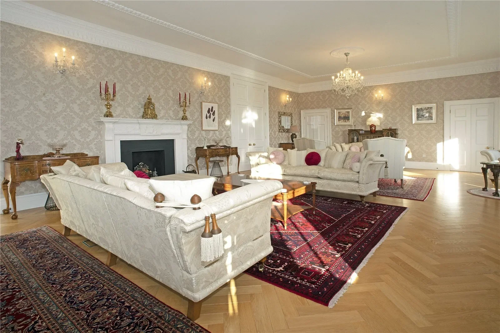
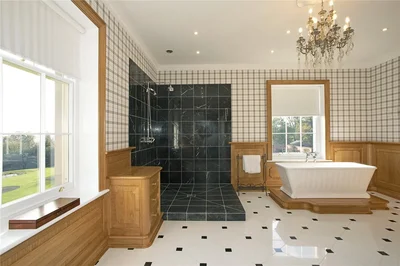
The Mount was originally part of the Brogyntyn Estate and belonged to the Late Lord Harlech. The original Edwardian country house was demolished about 20 years ago and the new house built in its place thereafter. The surrounding countryside offers plenty of walking, riding and cycling opportunities with Offas Dyke being within a few miles and The Old Racecourse heritage site approximately 1.5 miles away incorporating walks with fabulous views and woodland. The Mount is amongst the most important new-build mansion houses within the United Kingdom, built within the last twenty years. Our clients, with guidance from Andrew Arrol and James Wade of Arrol and Partners, have created an exquisite country house built to the very highest of standards incorporating state of the art technology and materials. The main walls have been constructed using hand carved Derbyshire stone. The external walls are highly insulated cavity walls with all of the floors having underfloor heating. Furthermore, all of the windows are double glazed with a sophisticated but discreet Pilkington Spacia system. The Mount has been positioned to take advantage of fabulous, far-reaching views over glorious Shropshire [hidden information] thought has been given to creating an elegant and grand country house which is fit for ultra-modern yet comfortable twenty first century living. Every facet has been considered and created to the very highest standard. To complement the house, the gardens have been beautifully landscaped with three walled gardens to include a vegetable garden and three ponds within. The property is set within about 47 acres of parkland offering complete privacy. There is a pump house with equipment to ensure clear water in all three pools within the walled gardens. The Mount is approached through imposing double gates and a sweeping drive which gently meanders through the beautiful parkland, flanked by immaculate estate railings to either side. Glimpses of The Mount may be seen from the journey up the driveway and to the approach of the house itself. The Mount has great stature and grandeur. The front door opens into the main reception hall leading on to the fabulous grand staircase hall with its beautiful, cantilevered staircase leading up to the large galleried landing. The hall leads into the well proportioned dining room and on to the beautiful large drawing room extending to about 14.25m x 6.7m into the family room, which leads into the substantial living kitchen, again built and designed to the very highest standard and specification. Beyond is a pantry, flower room, angling room and boot room. To the south, a beautiful orangery runs the length of the rear wing. Beyond is a substantial 20m swimming pool complete with steam room, two changing rooms, WC and shower room, along with a substantial plant room. There are three staircases (two spiral) and lift access to all three floors. On the first floor, the bedrooms take advantage of the fabulous parkland setting and the far distant views. The principal suite is magnificent with a large en suite bathroom and two clothes closets. There are six further bedrooms, six bathrooms, a laundry and a gym, which leads to a viewing platform over the indoor swimming pool. Another great feature is the terrace which overlooks the private walled garden to the south. The basement is designed mainly as an informal entertaining area and includes a snooker room, card room, games rooms, cinema room, sitting room and office. Beyond this is the main plant room to the house which runs on to a lobby and an office. A side wing adjoins the first floor with guest/staff accommodation comprising two bedrooms, en suite bathroom, separate bathroom, living room, dining room and kitchen. Below is a large garage facility with ample space for at least five cars. GARDENS AND GROUNDS Enormous thought and attention to detail has gone into creating the sophisticated gardens and grounds. The principal portion has been created with three walled gardens offering absolute privacy with a plethora of colours, shape and design. The first walled garden is an entertaining area off the kitchen, being largely paved with a central water feature. There is a more formal garden to the left with a rill, an enchanting reflective pool, flanked by colourful herbaceous borders, designed to provide all year round colours. Beyond is a well-stocked vegetable garden complete with greenhouses, with a large ornamental pond beyond. To the rear of the house is an immaculate knot garden with an enclosed hard tennis court beyond. There is a helicopter landing facility. The whole extends to about 47 acres and is principally parkland offering complete privacy. COTTAGE There is a three-bedroom cottage with vacant possession. To the rear of the lake is a substantial, general-purpose estate building.

Gallery

3D Street View Tour


Map showing The Mount, Oswestry, Shropshire, Oswestry, England, United Kingdom.

Property Location

The Mount, Oswestry, Shropshire, Oswestry, England, United Kingdom., Oswestry England

Local Weather & Climate

Oswestry, England

Current Conditions Updated recently
51 °F
Overcast clouds
Feels Like 48°F
Humidity 50%
Wind 7 mph
Visibility 6.2 mi
Sunrise 6:29 AM
Sunset 6:13 PM
5-Day Forecast
Sat 14 Mar
Rain
High 51°
Low 42°
Sun 15 Mar
Clouds
High 46°
Low 36°
Mon 16 Mar
Clouds
High 46°
Low 38°
Tue 17 Mar
Clouds
High 56°
Low 43°
Wed 18 Mar
Clouds
High 58°
Low 40°
Data from OpenWeatherMap

Walkability & Transit Scores

How easy is it to get around Oswestry?

Walkability and transit scores for this address come from the EPA National Walkability Index.

Mortgage Calculator

Estimate your monthly payments for this property

£
%
£100,000
%
Estimated Monthly Payment $3,160
Monthly Payment Breakdown
Principal & Interest $2,528
Loan Amount $400,000
Total Interest $337,621
Total Cost $737,621

Ready to explore financing?

Connect with trusted mortgage partners

Important Information
  • This calculator is for illustrative purposes only and does not constitute a loan offer, pre-approval, or commitment to lend.
  • Monthly payment estimates do not include property taxes, homeowner's insurance, HOA fees, or other applicable costs which may significantly increase your actual payment.
  • Interest rates shown are for demonstration only. Actual rates depend on your credit score, down payment, loan type, property location, and current market conditions.
  • This tool provides estimates only. Consult with a licensed mortgage professional for accurate quotes and personalized advice.

Market Opinion

Our perspective on current market conditions in Oswestry. For informational purposes only — always consult a licensed real estate professional before making decisions.

Market Analysis
International luxury real estate typically appreciates steadily over time.
65
Buyer Score
Estimated regional appreciation: 4% annually
Ultra-luxury properties tend to be more resilient during market downturns

Future Value & Wealth Building

Starting investment: $12,500,000 20% down ($2,500,000)

Investment Perspective
$ $ $
$1 → $1.36
Every dollar invested today could become $1.36 in 10 years
$100 → 136 $1,000 → $1,362
+$1,074
$1,074/day
Your home may appreciate while you sleep
$7,540/week $32,671/mo $392,055/yr
$100K Investment Comparison (10 Years)
Real Estate (Leveraged)
$281K
S&P 500 Index
$259K
High-Yield Savings
$155K
Real estate leverage: potential 8% advantage over stocks
RENT 💸 -$6.9M
vs
OWN 📈 +$9.5M
$9.5M Potential Equity
vs $6.9M lost to rent over 10 years
$2.5M Down Payment Growth
3.8x
10yr
$9.5M
8x
20yr
$20.0M
12.6x
30yr
$31.6M
Wealth Comparison
×75
Equivalent to 75 average US homes
top 5%
US household wealth ranking
Median: $193K Yours: $31.6M
Time to Double Your Investment (accounting for market cycles)
42.4
years
Conservative
1.65% effective/yr
15.3
years
Optimistic
4.62% effective/yr
Projected Home Values (adjusted for market cycles)
10 Years
Conservative $14.7M +18%
Market $17.0M +36%
Optimistic $19.6M +57%
$9.5M est. equity
20 Years
Conservative $17.3M +39%
Market $23.2M +85%
Optimistic $30.9M +147%
$20.0M est. equity
30 Years
Conservative $20.4M +63%
Market $31.6M +153%
Optimistic $48.5M +288%
$31.6M est. equity

These projections are estimates only and actual results may vary. Past performance does not guarantee future results.

Data from World Bank and regional real estate market research | Estimates based on historical appreciation trends

Frequently Asked Questions

Common questions about this property

This house at The Mount, Oswestry, Shropshire, Oswestry, England, United Kingdom features 7 bedrooms with 31,120 square feet of living space.
This property offers 31,120 square feet of living space.
This property is listed at $1,250,000,000, which equals $40167 per square foot.
Based on current market indicators, Oswestry shows an active market. The market opportunity score is 65 out of 100, reflecting factors like price trends, inventory levels, and days on market.
This is a house located in Oswestry, England. The property is situated in an established neighborhood with convenient access to local amenities and services.
Greg Crosse

Greg Crosse

Savills - Country Department

License #01511144

View Full Profile
Charlie Kannreuther

Charlie Kannreuther

Savills - Country Department

View Full Profile

Schedule a Tour

Get in touch with our listing agents

SunMonTueWedThuFriSat

More Listings

Explore more properties

Official Real Estate Games

Have fun discovering more properties while playing our real estate games — win prizes for ranking high!

$
$
$
$
$
$
$
WIN CREDITS
Up Your Real Estate Skills FOR FREE

Loading listings...